Physical Access Guidance
Take “Measures” to Ensure Access
Minimum clearance for an accessible route should always be at least 3 feet. Use a yardstick to check for 3-foot clearance for all pathways and entrances when planning any campus events or spaces.
Accessibility Checklist
The Accessibility Checklist is a tool to assist building administrators in identifying common access barriers and readily achievable solutions. This tool was developed in response to feedback from individuals with disabilities within our campus community.
To request a copy of this checklist, contact Disability Support Services at
Additional Resources
Micromobility devices like bikes and scooters can block access to pathways and entrances. DSS’s “scooter violations” are designed to promote awareness of this issue on campus.
To request scooter violations for your area, contact Disability Support Services at
Accessibility Measurements
Routes & Clearance
- 36" minimum clearance for accessible routes.
- Protruding objects cannot reduce the minimum width of accessible routes with the exception of 4.5" for handrails or objects with leading edges within cane sweep.
- 32" minimum clear width for door openings.
Forward Reach Ranges
- 15" to 48" minimum mounting height for unobstructed objects with operable elements.
- Maximum reach of 48" is reduced to 44" when the depth of reach over an obstruction exceeds 20" (to a maximum of 25").
Side Reach Ranges
- 15" to 48" minimum height for unobstructed objects with operable elements.
- Maximum reach of 48" is reduced to 46" when the reach over an obstruction is deeper than 10" (to a maximum of 24").
Accessibility Measurements (PDF)
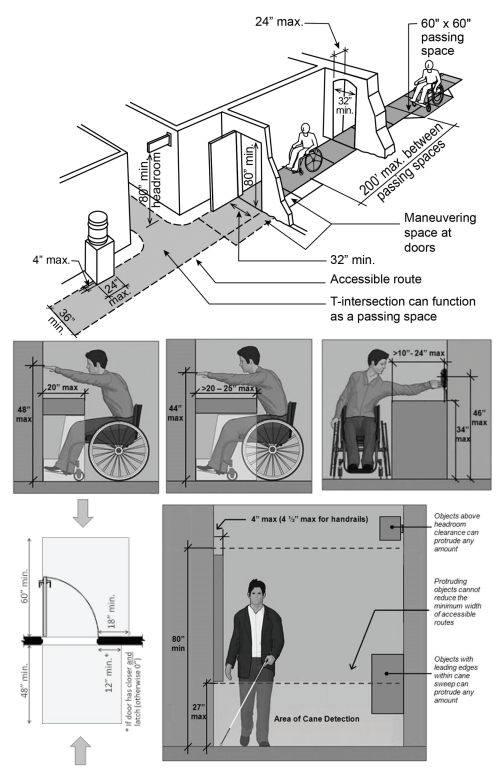
The text below describes the image and highlights key accessibility measurements and features shown.
Routes & Clearance Widths
- Accessible Routes: 36" minimum clearance width required.
- Door Openings: 32" minimum clear width required.
- Protrusions: Handrails or objects within cane sweep can only reduce the route width by a maximum of 4.5".
Turning & Floor Space
- Turning Space: 60-inch diameter required for a full 360-degree wheelchair turn.
- Approach Spaces: Clear floor space rectangles are required directly in front of an object for a forward approach, or adjacent to it for a parallel approach.
Forward Reach Ranges
- Unobstructed: 15" minimum to 48" maximum mounting height for operable elements.
- Obstructed: Maximum height reduces from 48" to 44" if the reach depth over an obstruction exceeds 20" (up to a 25" maximum depth).
Side Reach Ranges (Parallel Approach)
- Unobstructed: 15" minimum to 48" maximum height for operable elements.
- Obstructed: Maximum height reduces from 48" to 46" if the reach depth over an obstruction exceeds 10" (up to a 24" maximum depth).
Contact Information
For more information about campus accessibility or to request this document in an alternative format, contact DSS at 205-934-4205 or at